Overcoming Transport Logistics
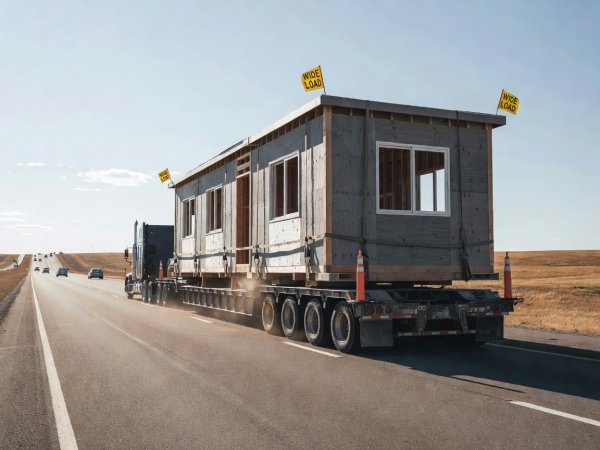
The fundamental paradox of volumetric prefabricated construction is that while manufacturing is highly centralized and efficient, the product must ultimately be transported hundreds of miles to a unique site. Logistics dictate the physical limits of modular architecture; a module can only be as wide, tall, and heavy as highway infrastructure permits.
Highway Constraints and Module Sizing
In most jurisdictions, shipping widths are restricted to roughly 12 to 14 feet before requiring specialized escorts, road closures, or overnight transport permits. Height is similarly constrained by highway overpasses, typically capping module heights at around 11 to 13 feet. Architects working within the prefab space must design within these dimensional boxes, a constraint that drives the innovation of modular interlocking systems.
Foundation Requirements for Prefab
While the superstructure is built in a factory, the substructure remains a site-specific endeavor. Modular homes require highly accurate foundations. Unlike traditional framing, which can accommodate slight variations in a foundation's levelness, a steel-framed factory module demands a foundation poured to exacting millimeter tolerances. Often, specialized attachment plates are embedded into concrete piers or perimeter walls, waiting to receive the modular units via crane.
"The interface between the earth-bound foundation and the factory-built module is where precision engineering meets the unpredictability of site work. Getting it wrong by half an inch can delay a project by weeks."
Crane Operations and Site Stitching
The culmination of the prefab process is the "set day." Depending on site access, high-capacity hydraulic or crawler cranes are deployed. Modules are flown into place and bolted together. This "stitching" process involves connecting structural nodes, sealing weather barriers, and mating the pre-installed mechanical, electrical, and plumbing lines across module boundaries. A skilled crew can set a typical single-family home in one to two days, rapidly enclosing the structure and securing it from the elements.